2 BR · 2.5 BA · from $1,625/mo
Dual-WFH couples & roommates
Bedrooms
2
Bathrooms
2.5
Square feet
~1200
From
$1,625/mo
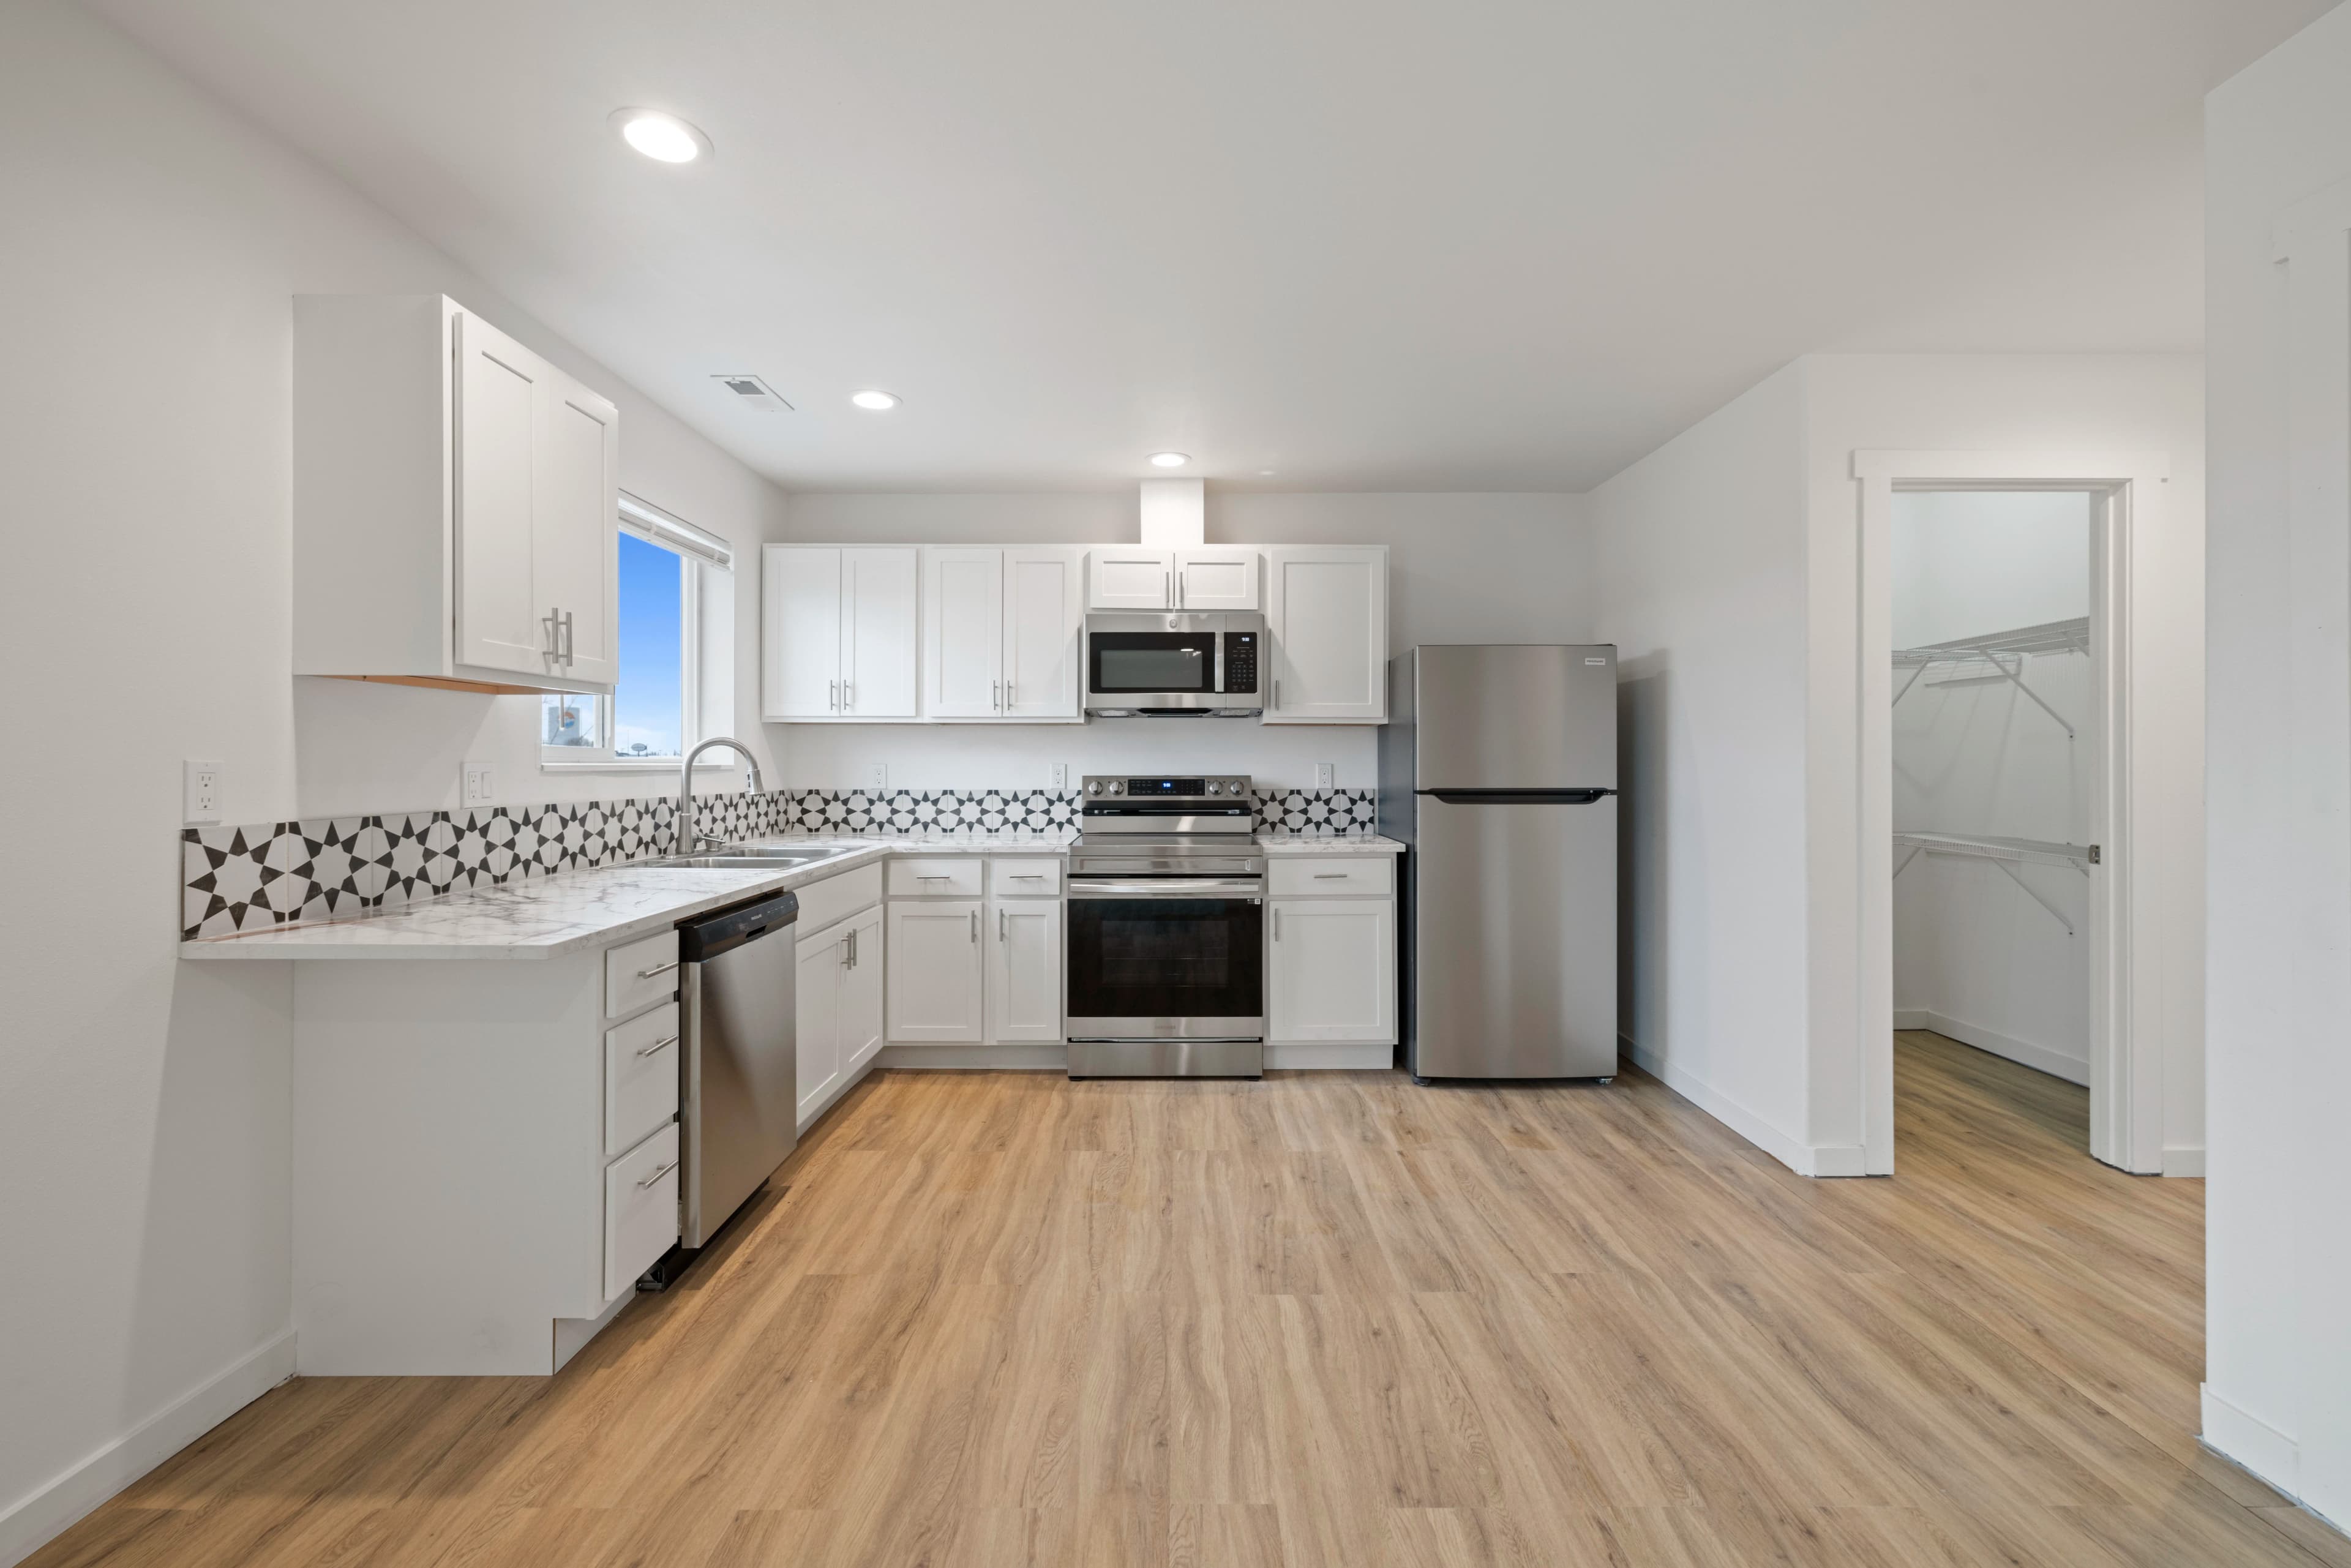
2 bed / 2.5 bath two-story townhome in our fourplex layout. Open kitchen, dining, and living on the main floor with a guest half-bath; two upstairs bedrooms share two full upstairs bathrooms.
2-bedroom 2.5-bath townhome — built for couples, roommates, and dual-WFH households
An open main-floor living, dining, and kitchen area — with a guest half-bath so visitors don't trek upstairs. Upstairs has two bedrooms and two full bathrooms, so the morning routine doesn't bottleneck. Brand-new construction at a price that's competitive with older Moses Lake inventory.
What's included
- Two full upstairs bathrooms so the morning routine doesn't bottleneck
- Same full appliance package as the 3BR build — for $100 less per month
- In-unit washer/dryer (no shared laundry, no quarters)
- Open main-floor kitchen/dining/living, plus a guest half-bath
- Central HVAC, plank flooring on the main level, tile in the baths
- One free on-site parking space, plus easy on-street parking
- Pet friendly — $250 non-refundable pet fee, $10/mo per pet
- ~1,200 sq ft · 12-month lease
Who picks this home
- Roommates and dual-professional couples who want their own space
- Couples working from home who need room for two setups
- Small families that want a guest room or office
- Renters looking for a brand-new build at this price point
Photos of the 2 Bedroom Townhome
Layout
2 Bedroom Townhome floor plan layout — 2 bed / bath, 2.5 bed / bath.
Floor Plan
2-Bedroom Townhome
Two-storey end-of-fourplex townhome. Ground floor: open dining, kitchen & living with a guest half-bath and covered front porch.
Ground Floor
Area Schedule
Ground Floor (shown)660 sq ft
Upper Floor674 sq ft
Front Porch110 sq ft
Balcony54 sq ft
Total Living≈ 1,334 sq ft
Ceiling Height9′-0″
Exterior Dimensions
Front (porch side)18′-1″
Rear (garden side)18′-1″
Left (shared wall)30′-4″
Right (exterior)30′-4″
Depth incl. porch36′-4″
Porch depth6′-0″
Wall thickness (ext)6″ (2×6)
Wall thickness (int)4″ (2×4)
Room Dimensions — Ground Floor
DINING9′-5″ × 13′-3″
125 sf
125 sf
KITCHEN8′-0″ × 15′-6″
124 sf
124 sf
LIVING13′-3″ × 16′-5″
217 sf
217 sf
HALF BATH7′-6″ × 5′-0″
38 sf
38 sf
FRONT PORCH18′-2″ × 6′-0″
110 sf
110 sf
Ground floor of the 2-bedroom townhome, drawn to the construction set (Vyacheslav Construction, Sheet A#2). Open-concept dining/kitchen/living with half-bath and covered porch. Both bedrooms are on the upper floor. Dimensions are nominal and not for construction.
Room highlights
- Open kitchen / dining / living
- Guest half-bath
- Primary bedroom
- Bedroom 2
- Full bathroom 1
- Full bathroom 2
- In-unit washer / dryer
Dimensions
- ~1,200 sq ft
- 2 bedrooms
- 2.5 bathrooms
- 1 parking space
- 2-story fourplex
Currently leasing — from $1,625/mo
Tours run Mon–Fri 9–5 and Saturdays 10–4. Text us to lock in a time.
Frequently asked
Two stories. Main floor is an open kitchen, dining, and living area with a guest half-bath. Upstairs has two bedrooms sharing two full bathrooms. 2.5 bathrooms total in the unit.