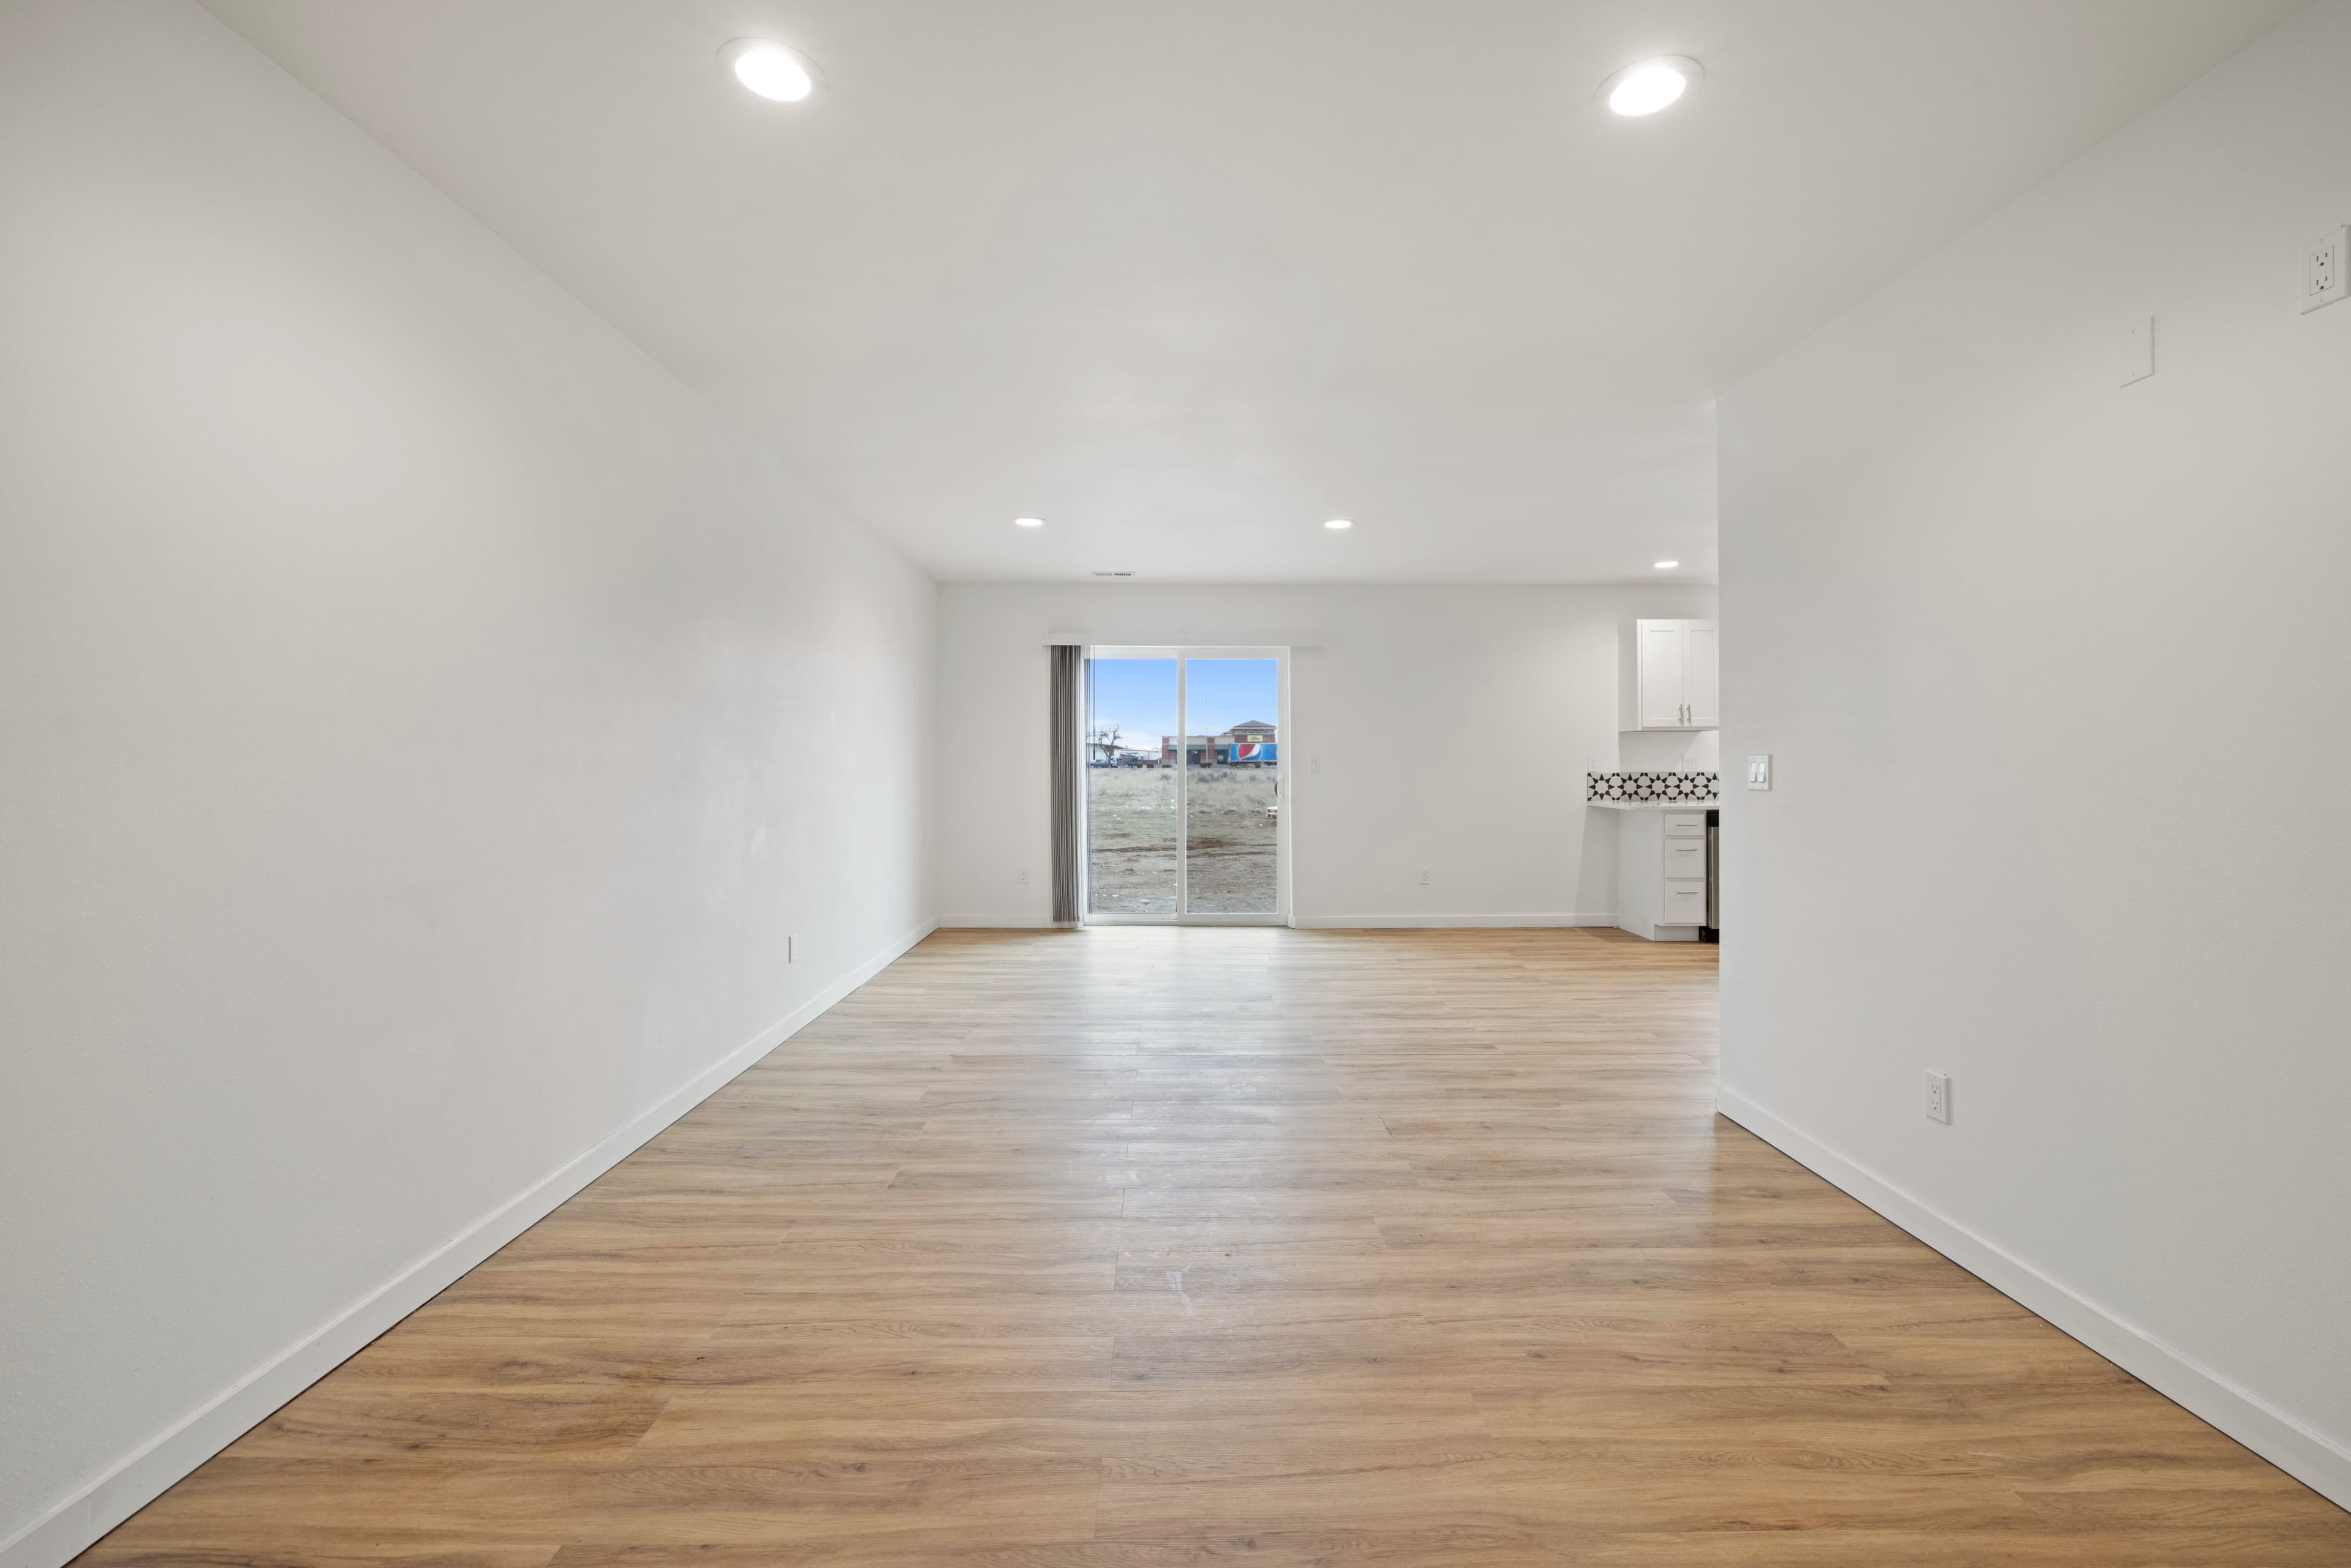
3 BR · 2.5 BA · from $1,725/mo
Families with kids
Bedrooms
3
Bathrooms
2.5
Square feet
~1300
From
$1,725/mo
Spacious 3 bed / 2.5 bath two-story townhome in our triplex layout. Open main-floor living with a guest half-bath; three upstairs bedrooms share two full upstairs bathrooms. Two free on-site parking spaces.
Extra bedroom and a second parking spot for just $100 more
Three bedrooms, 2.5 bathrooms, and two free on-site parking spaces. Built for families, remote workers who need a real home office, or anyone who's tired of running out of room.
What's included
- A third upstairs bedroom — a real home office or guest room without giving up the primary
- A second free on-site parking space for households with two cars
- Full appliance package and in-unit washer/dryer
- Open main-floor living large enough to actually host, plus a guest half-bath
- Central HVAC, plank flooring on the main level, tile in the baths
- Moses Lake School District zoning; Cascade Park a few minutes away
- Pet friendly — $250 non-refundable pet fee, $10/mo per pet
- ~1,300 sq ft · 12-month lease
Who picks this home
- Families with kids in Moses Lake School District zoning
- Dual-WFH households that each need their own room
- Households expecting frequent guests or extended-family stays
- Manufacturing professionals relocating with a family or roommate
- Renters who want the same lakefront location with more square footage
Photos of the 3 Bedroom Townhome
Layout
3 Bedroom Townhome floor plan layout — 3 bed / bath, 2.5 bed / bath.
Floor Plan
3-Bedroom Townhome
Interior unit of the Moses Lake 3-plex. Open-concept ground floor: living, dining, galley kitchen with pantry, guest half-bath, foyer with coat closet and rear-yard access.
Ground Floor
Area Schedule
Ground Floor (shown)≈ 648 sq ft
Upper Floor≈ 652 sq ft
Front Porch25 sq ft
Rear Porch40 sq ft
Total Living≈ 1,300 sq ft
Ceiling Height9′-0″
Exterior Dimensions
Front (porch side)24′-4″
Rear (yard side)24′-4″
Left (shared wall)26′-0″
Right (exterior)26′-0″
Front porch5′-0″ × 4′-11″
Rear porch7′-0″ × 5′-9″
Kitchen6′-7″ × 10′-7″
Half bath4′-10″ × 6′-6″
Room Dimensions — Ground Floor
LIVING15′-0″ × 13′-6″
≈ 200 sf
≈ 200 sf
DINING9′-6″ × 8′-6″
≈ 80 sf
≈ 80 sf
KITCHEN6′-7″ × 10′-7″
70 sf
70 sf
HALF BATH4′-10″ × 6′-6″
31 sf
31 sf
FOYER4′-6″ × 4′-6″
20 sf
20 sf
FRONT PORCH5′-0″ × 4′-11″
25 sf
25 sf
Ground floor of one 3-bedroom unit, drawn from the construction set (Moses Lake 3-Plex, Sheet A-3). Open-concept living/dining with galley kitchen, pantry, half-bath, foyer and dual porches. All three bedrooms are on the upper floor. Dimensions are nominal.
Room highlights
- Open kitchen / dining / living
- Guest half-bath
- Primary bedroom
- Bedroom 2
- Bedroom 3 / home office
- Full bathroom 1
- Full bathroom 2
- In-unit washer / dryer
Dimensions
- ~1,300 sq ft
- 3 bedrooms
- 2.5 bathrooms
- 2 parking spaces
- 2-story triplex
Currently leasing — from $1,725/mo
Tours run Mon–Fri 9–5 and Saturdays 10–4. Text us to lock in a time.
Frequently asked
From $1,725/mo.